01
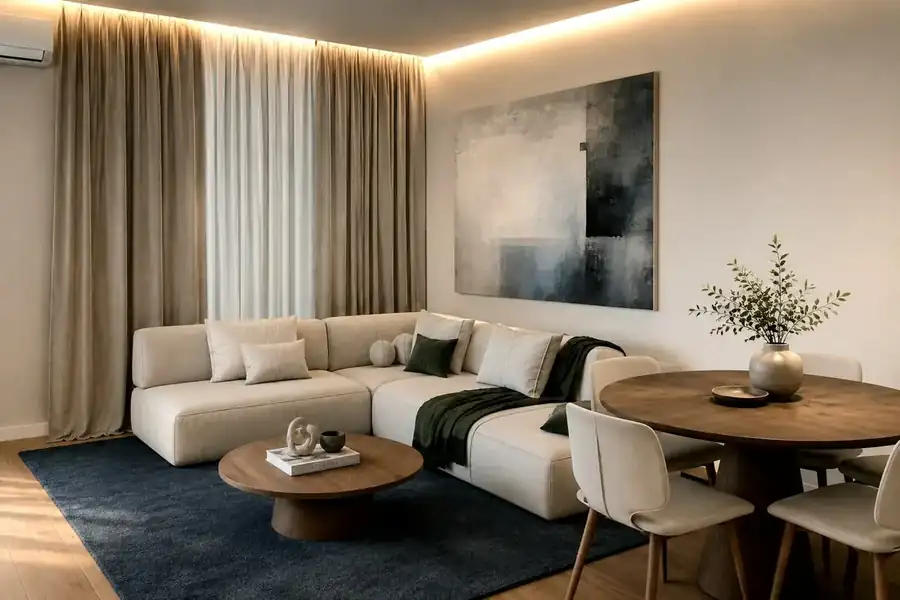
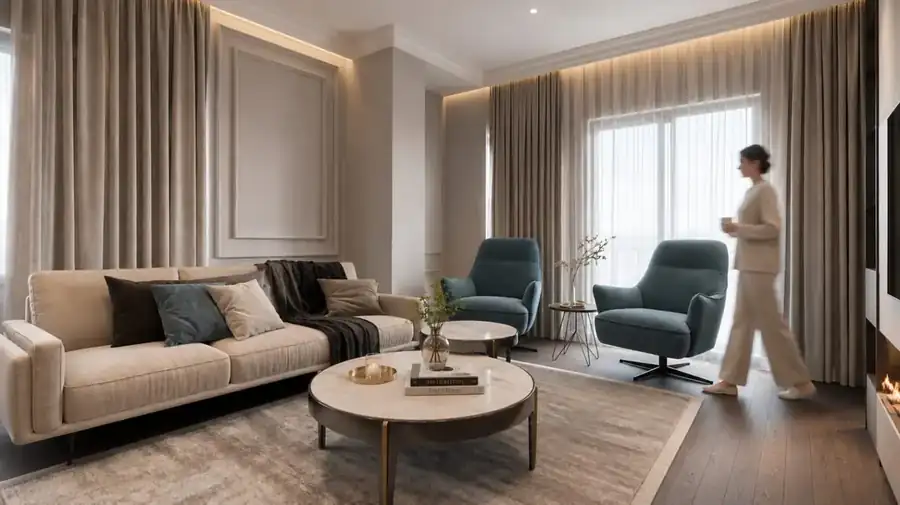
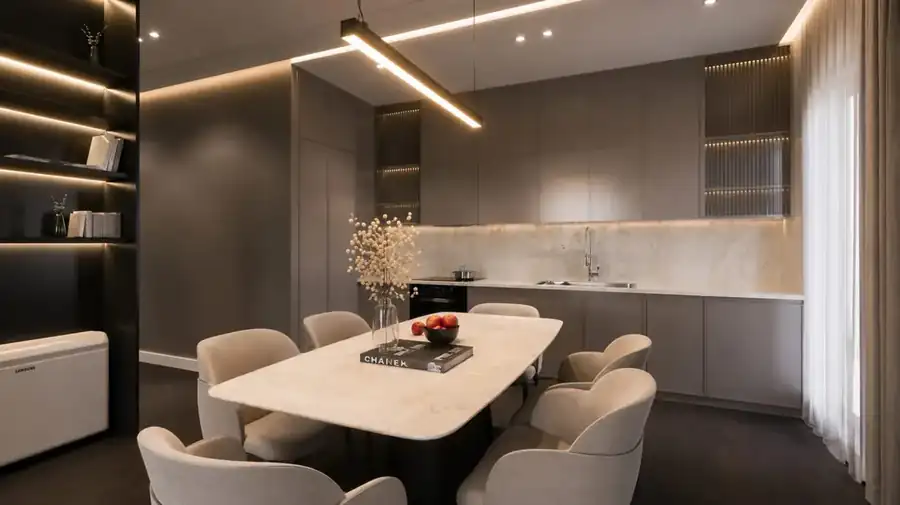
The living area without walls
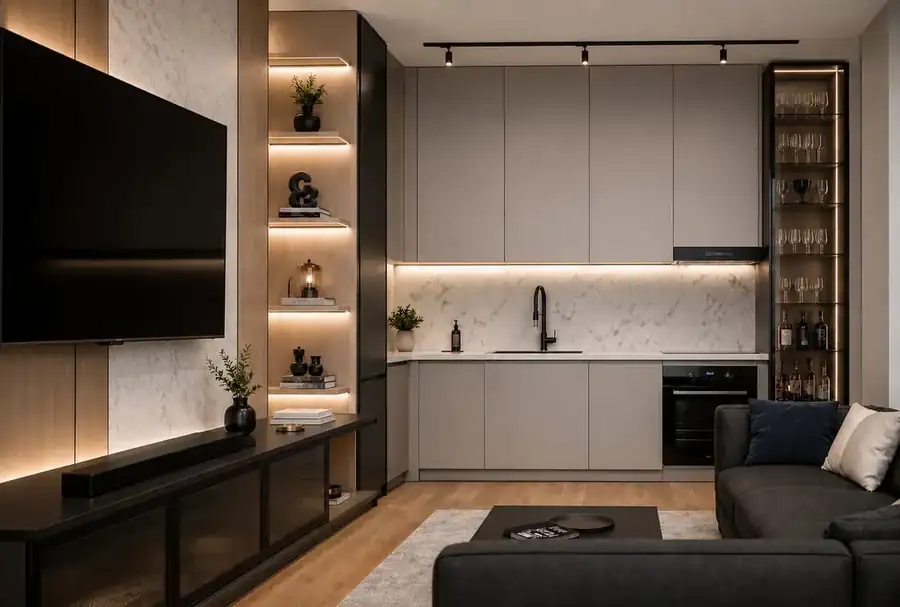
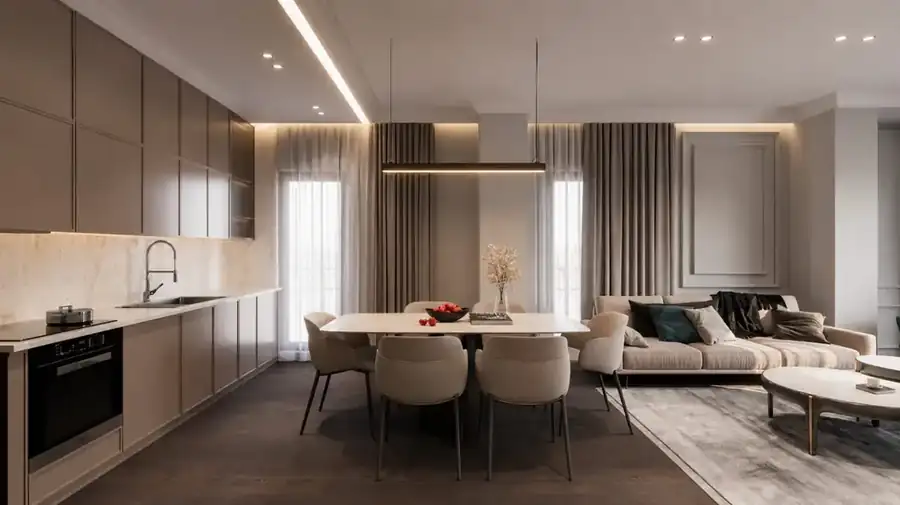
Kitchen, dining and living in a single space, divided by light and by the position of the furniture.
The challenge
Three functions have to share one room without making it feel crowded, and without walls that would eat the daylight.
The approach
The division was made with light and with furniture placement. A single axis runs from the kitchen to the window, with nothing in between.
The solution
A linear kitchen with floor-to-ceiling fronts, a linear lamp above the table to define the dining zone, and curtains from ceiling to floor to stretch the wall upwards.
The result
A clear path from the entrance to the window and not one square metre spent on a corridor.