Interior design studio · Tirana

We design your UK home.For a fraction of the cost.

Our studio in Tirana works remotely, led by a professional licensed in Albania. Send us your floor plan and photos; we guide you in English on WhatsApp and by phone until your drawings are delivered.

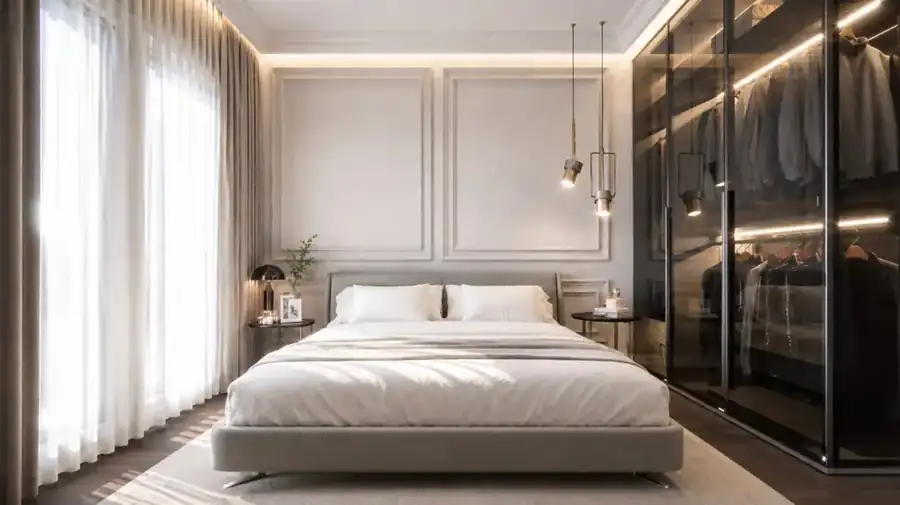
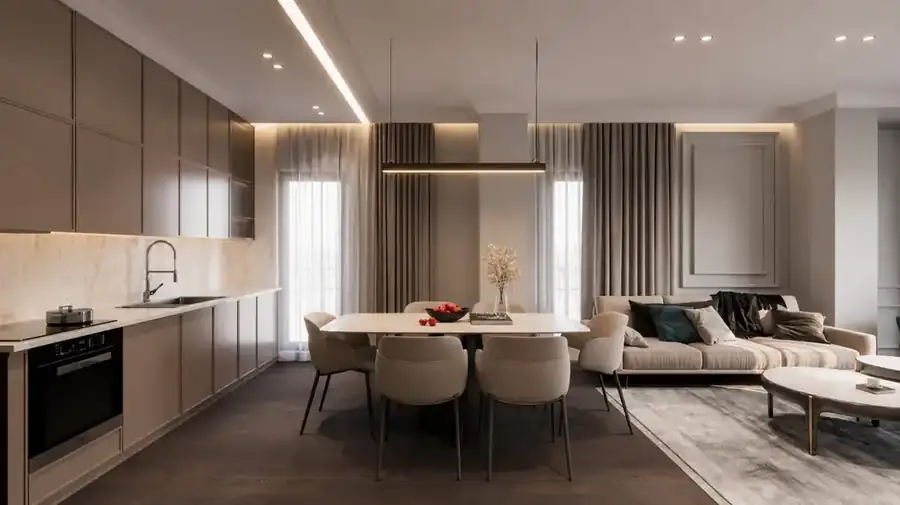
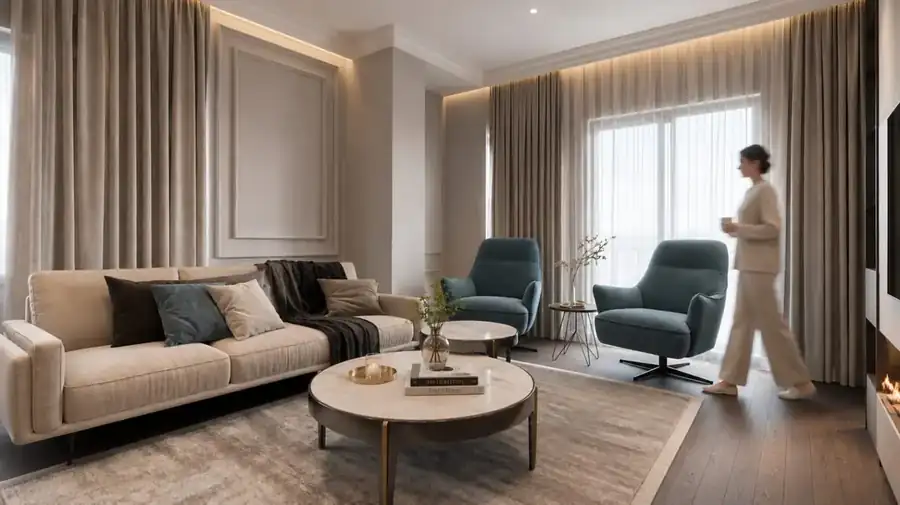
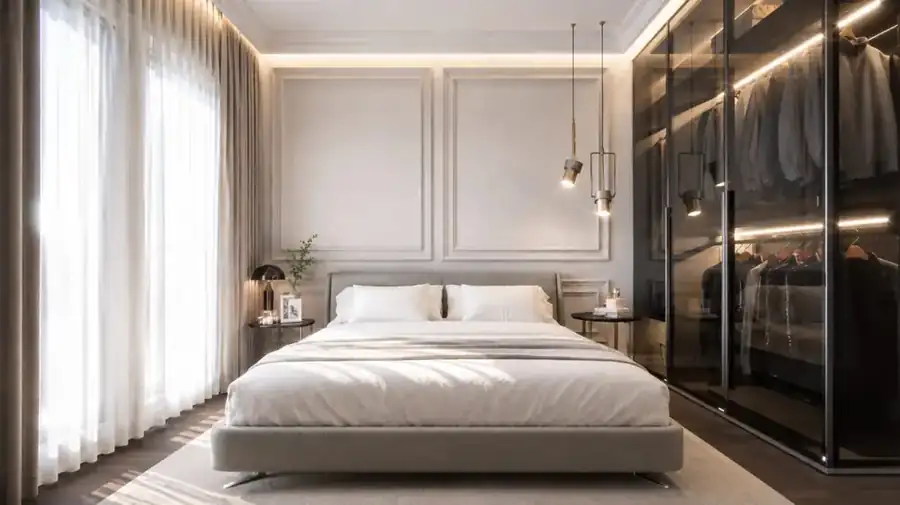
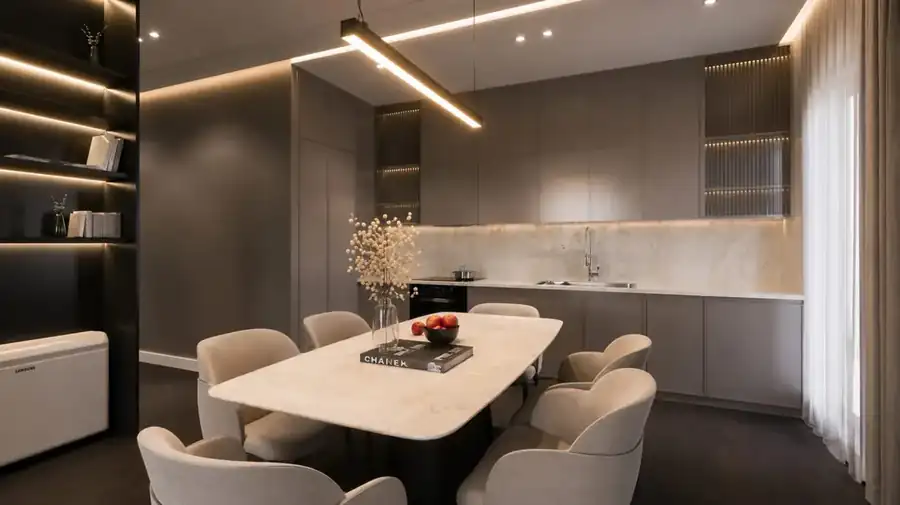
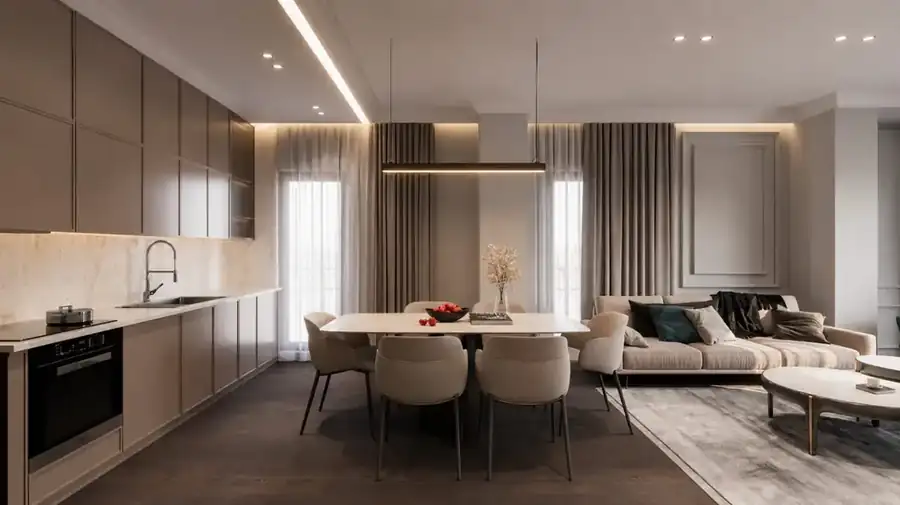
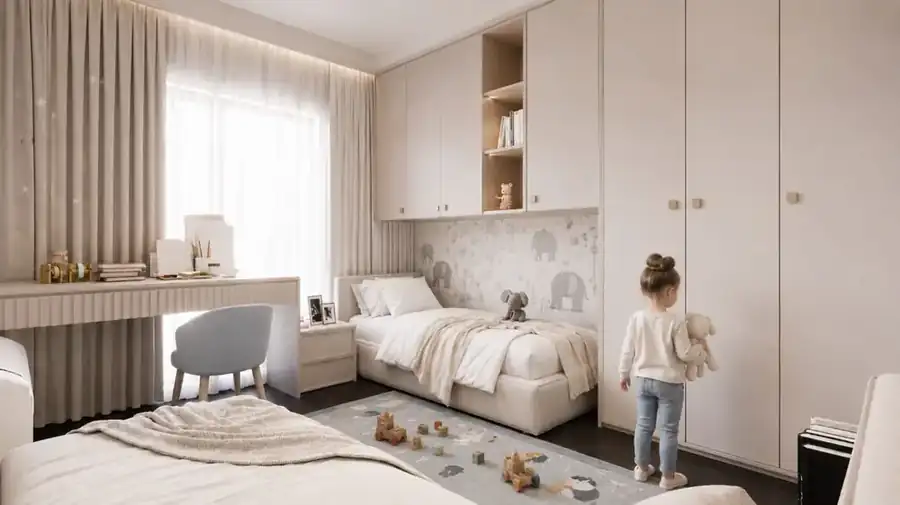
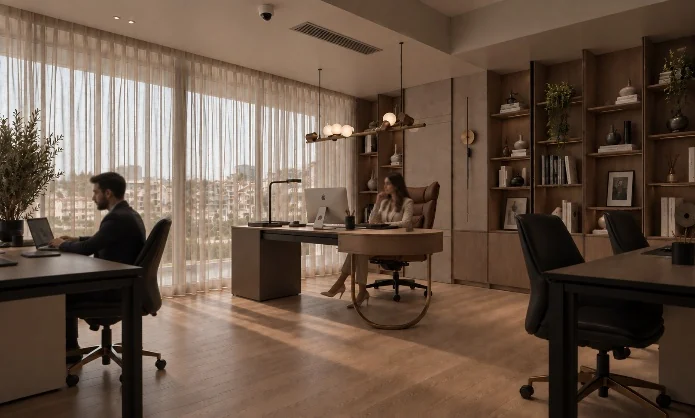
Realistic render of an interior designed by THE LINE
Realistic render · interior project
Essential package from £7/m²£400 minimum. Realistic renders: +£2/m². Standard package: from £13/m² for homes, £15/m² for offices and shops and £17/m² for clinics.

UK or Albania

Same design work. Different price.

What interior design typically costs:

Typical UK designerWith THE LINE
How you pay£50–150 per houra fixed price per m², in writing
Full design of one room£2,500–5,000included in the whole-home price
Complete design, 70 m² flat (4 rooms)about £10,000–20,000from £910
Site visitin personremote: measurements, photos and video call
Supportstudio hoursin English, on WhatsApp and by phone

Licensed in Albania

Stela Dyli, licence A.2952, over 8 years of residential and commercial work.

The saving stays with you

A studio in Albania costs far less to run. What you save on design goes into your build and furniture budget.

Drawings your builders can use

You receive PDF drawings with every measurement that your builder, electrician and joiner can work from without us.

UK figures are typical 2026 market rates: House Designer UK guide, BIID survey via My Bespoke Room. The 70 m² estimate multiplies the per-room range by four rooms.

Why an architect

The design is the cheapest part
of the whole investment.

In a home, design is a small share of the cost. But it is the part that decides how much you will spend on everything else.

01

Fewer changes during the works

A wall moved on paper costs an hour. Moved on site it costs workers, materials and days.

02

Materials chosen once

Quantities and sizes come from the drawings. You buy what you need, not what the shop tells you.

03

Value that stays

A well-organised flat is easier to live in today and easier to sell or rent tomorrow.

Pay once for the decisions.
Or every year for the consequences.

The difference between a designed home and an improvised one is not visible on day one. It shows when the work ends and you add up what you spent — and when, years later, it is time to sell.

Making the most of space

How many of your square metres
are really put to use?

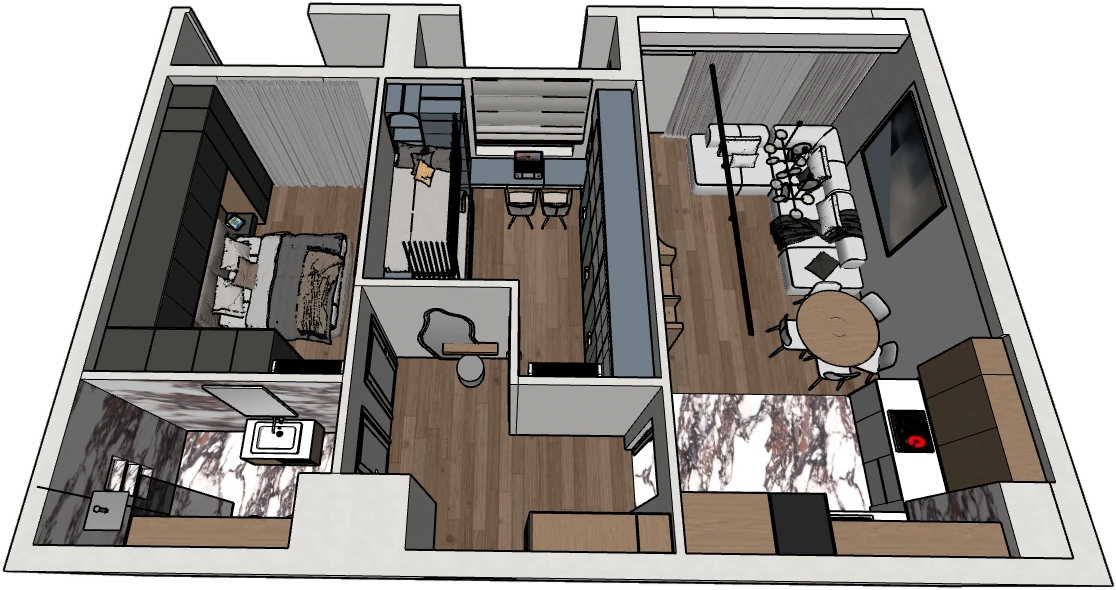
In many flats a good share of the floor area goes into corridors and zigzag passages that shrink the usable space. Before any work is carried out, we look at your home in 3D so that every square metre is used to the full.

3D view of a fully furnished two-bedroom flat
Illustrative 3D view. Your home laid out the ideal way, with every corner put to use. Example: two-bedroom flat, Tirana.

Two packages

Choose the package that suits you.

The difference is how many decisions are already made before your builder starts.

Essential

Essential package

from £7/m²

£400 minimum · realistic renders +£2/m²

  • Survey: from your floor plan and measurements, or a digital scan
  • Wall plan: changes, removals and new layout
  • Furnished plan with measurements
  • Electrical plan
  • Plumbing plan
  • Dropped ceiling plan
  • Ceiling lighting plan
  • Conceptual 3D model
  • Realistic renders, 2–3 per room: +£2/m²
See an example (video and PDF)

★ Most chosen

Standard package

from £13/m²

£800 minimum · offices and shops +£2/m² · clinics +£4/m²

  • Everything in the Essential package
  • Realistic renders, 2–3 per room
  • Technical schedule with quantities: tiles, flooring, light fittings, wall colours
  • Furniture breakdown and dimensions, with finishes

Final price in writing before we start. 50% deposit to begin, the remaining 50% on delivery.

How it is delivered

See, sheet by sheet, what you receive.

Two delivery examples from a real THE LINE flat: drawings, 3D model and renders. You can also download them as PDF.

Essential · £7/m² + £2/m² rendersDownload the example (PDF)
Standard · £13/m²Download the example (PDF)
Before we start

Fill in the project brief (a PDF you can complete on your phone or computer) and send it to us on WhatsApp with your floor plan.

Download the brief (PDF)

£7 or £13/m²

What changes between £7 and £13/m².

Both give you every drawing: walls, furniture, electrical, plumbing, ceiling, lighting and 3D. The Standard package adds realistic renders, material quantities and the furniture breakdown.

Essential
£7/m²
Most chosenStandard
£13/m²
Survey from your floor plan
Wall plan
Furnished plan with measurements
Electrical plan
Plumbing plan
Dropped ceiling plan
Ceiling lighting plan
Conceptual 3D model
Realistic renders, 2–3 per room+£2/m²
Technical schedule with quantities—
Furniture breakdown—
£7/m²

You already have a trusted joiner and builder: you get every technical drawing and choose materials and furniture with them.

£13/m²

You want your contractors to have everything decided: renders, quantities and every piece of furniture broken down. Fewer decisions on site, fewer mistakes.

What the 3D images look like

Render of a living room with a timber TV wall
Living room
Render of a bedroom with a walk-in wardrobe
Bedroom
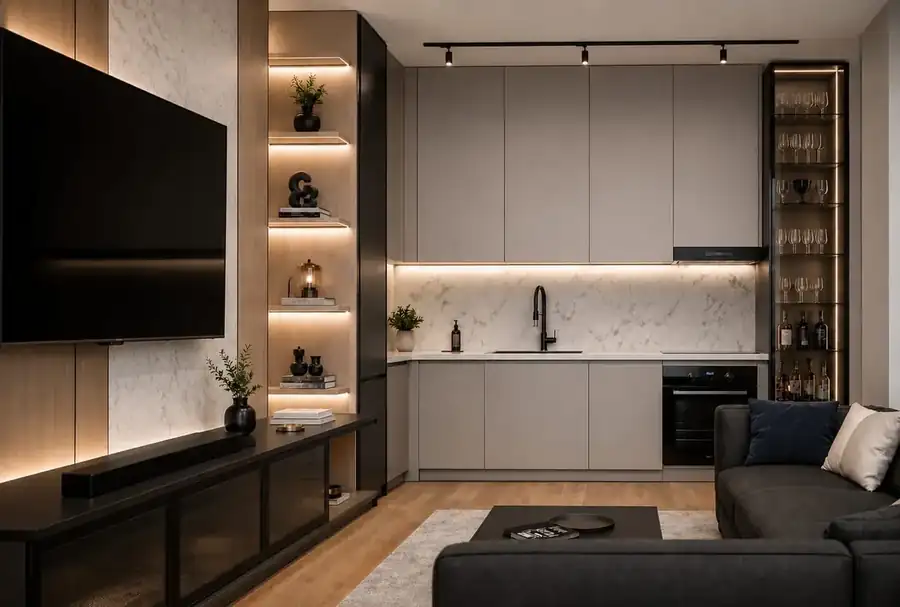
Render of an open-plan kitchen
Kitchen

Renders from real THE LINE projects, Tirana.

Work it out

How much would you save?

Floor area

90 m²

25 m²300 m²

Design, THE LINE

Complete, THE LINE

UK designer, one room

£2,500–5,000

Indicative estimate. Design £400 minimum, complete £800 minimum. UK figure: typical 2026 market rate for one room.

Your journey

What happens, and when.

Indicative timings for a flat of about 90 m². The exact date is written in your quote.

Essential package

about 2–3 weeks

Day 1

Floor plan on WhatsApp

Plan, measurements and photos.

Within 24 hours

Written quote

Price, scope and date.

Start

50% deposit

We fix the delivery date.

Week 1

First proposal

How the rooms are arranged and where the furniture goes.

Week 2

1 revision

Adjusted together by video call.

Weeks 2–3

Delivery

PDF drawings with all measurements. Remaining 50% due.

Standard package

about 5–7 weeks

Day 1

Floor plan on WhatsApp

Plan, measurements and photos.

Within 24 hours

Written quote

Price, drawings and dates.

Start

50% deposit

We fix the delivery date.

Weeks 1–2

Layout and style

Rooms, materials, colours.

Weeks 2–3

3D renderings

See every room.

Weeks 3–4

2 revisions

By video call, in English.

Weeks 4–6

Drawings for your builders

Furniture, lighting, ceilings, electrics and plumbing.

Weeks 6–7

Delivery

PDFs for each tradesperson plus a written summary. Remaining 50% due.

Legal clarity

What we can do, and what we cannot.

Stela Dyli is an architect licensed in Albania (licence A.2952). She is not registered with the UK Architects Registration Board, so in the UK we offer interior design services. For a UK property this means:

What we do, remotely

  • Interior design and room layout
  • Renderings of each room
  • Made-to-measure furniture drawings
  • Lighting and ceiling design
  • Plans showing where sockets, lights and water points go

These need UK-registered professionals: a surveyor or ARB-registered architect, a structural engineer, a Part P registered electrician and a Gas Safe engineer. Our drawings are an interior design package they can build on.

Projects

Work we have built.

Living area with beige sofa and blue armchairs — interior design, Tirana
Bedroom with smoked-glass walk-in closet
Kitchen and dining area with linear lighting
Open kitchen connected to the living area
Children's room with two beds and a desk
Stela Dyli, licensed architect in Tirana

Stela Dyli · Licence A.2952

The architect

A single point of reference.

Stela Dyli, a licensed architect with an MSc from the Polytechnic University of Tirana, follows your project personally from start to finish. When the work calls for it she works with trusted collaborators, but you always speak to the same person.

Common questions

Straight answers.

How much does it cost?

The Essential package starts at £7/m², with a £400 minimum per project; realistic renders are +£2/m². The Standard package (renders, a technical schedule with quantities and the furniture breakdown) starts at £13/m² for homes, £15/m² for offices and shops and £17/m² for clinics. Your price is confirmed in writing before we start. You pay 50% to begin and 50% on delivery.

What is included in the £7/m²?

The survey from your floor plan, the wall plan and furnished plan, electrical and plumbing plans, the dropped ceiling and lighting plans, plus a conceptual 3D model. Realistic renders are +£2/m².

How long does it take?

It depends on the area and on how much service you want. The deadline is agreed in writing before starting, together with the cost.

Do you work across Albania?

Yes. We work across Albania — we have projects in Tirana, Palasë and Himarë. The base is in Tirana and much of the work can be done remotely.

Do you work on homes in Italy?

Yes, remotely. You send us the floor plan, measurements and photos, and we follow you by phone and WhatsApp until delivery. We handle room layout, interiors, custom furniture and renderings. Building permits and system designs in Italy stay with a technician licensed in Italy: we provide the layout drawings for your installer.

How do you design without visiting?

We work from your floor plan, measurements and photos. If something is missing we tell you exactly what to measure.

Do you work with UK builders?

Yes. We deliver PDF drawings with every measurement (in metres) and clear notes, ready for your builder.

Reviews and studio

5.0 on Google.

5.0 on Google★★★★★
★★★★★
Easy to work with and very creative. For our space and within the budget we had, she created something pleasant and functional. I would recommend her to anyone.
Amelia Q. · Google · original in Albanian, our translation
★★★★★
A wonderful experience! The architect understood right away what I was looking for and brought it to life with style and simplicity. My space is now exactly as I had dreamed it.
Alma · Google · original in Albanian, our translation
★★★★★
Very happy with the work! My space changed completely, with style and function. Very reliable and full of creative ideas. I would recommend them without hesitation!
Mirela Q. · Google · original in Albanian, our translation

Read all reviews on Google →

Where we are

THE LINE Arch Studio
Rruga Myslym Shyri, Tirana (Albania)

Our studio is in Tirana. For UK homes we work remotely.

The map loads from Google only when you open it.

Open in Google Maps →

Start with whatever you have.

A floor plan, a photo, or even just the address of the flat. That is enough to begin.

WhatsApp Call